303 Rhiannon Court, Las Vegas, NV 89183
Back to Website: 303RhiannonCourt.com
Photo Gallery
Click on a thumbnail to enlarge the image.
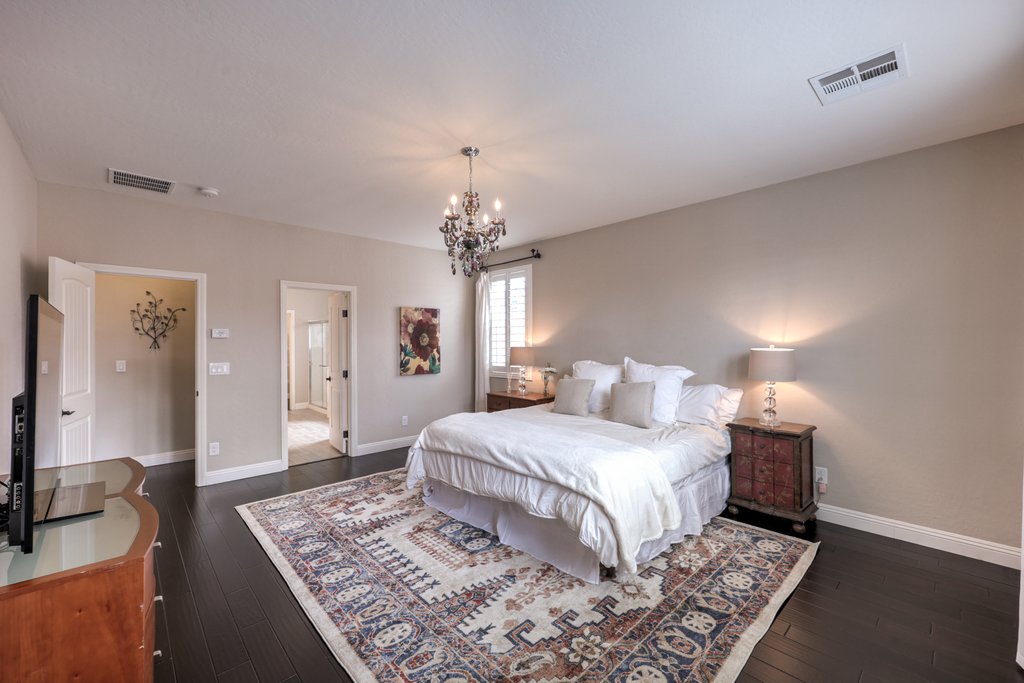
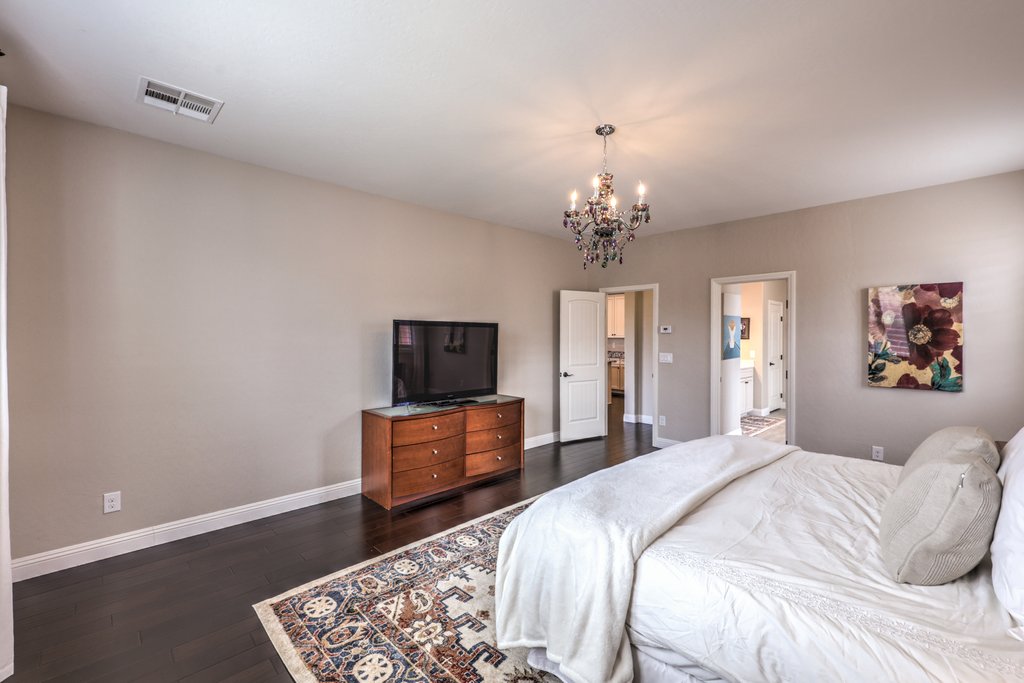
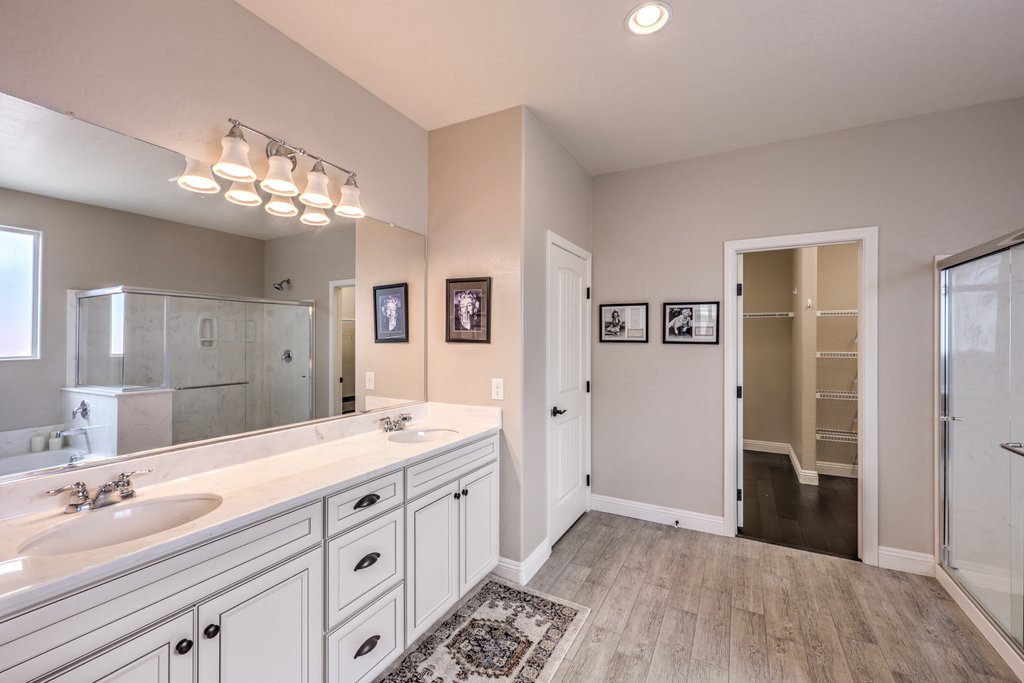
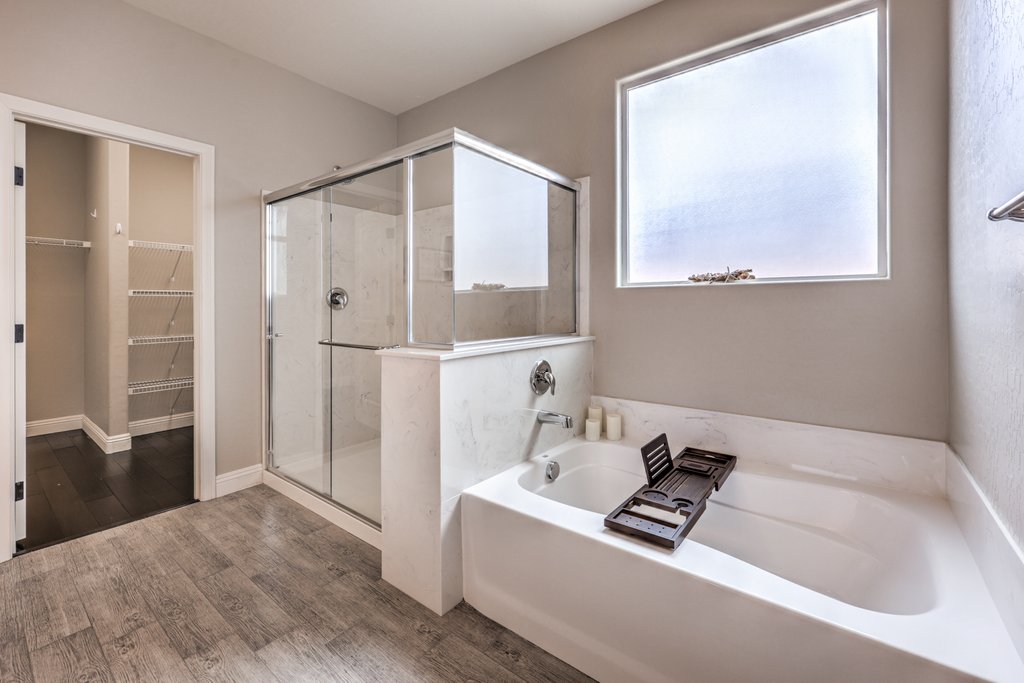
Status:Active
MLS #:2770392
Price:$ 725,000
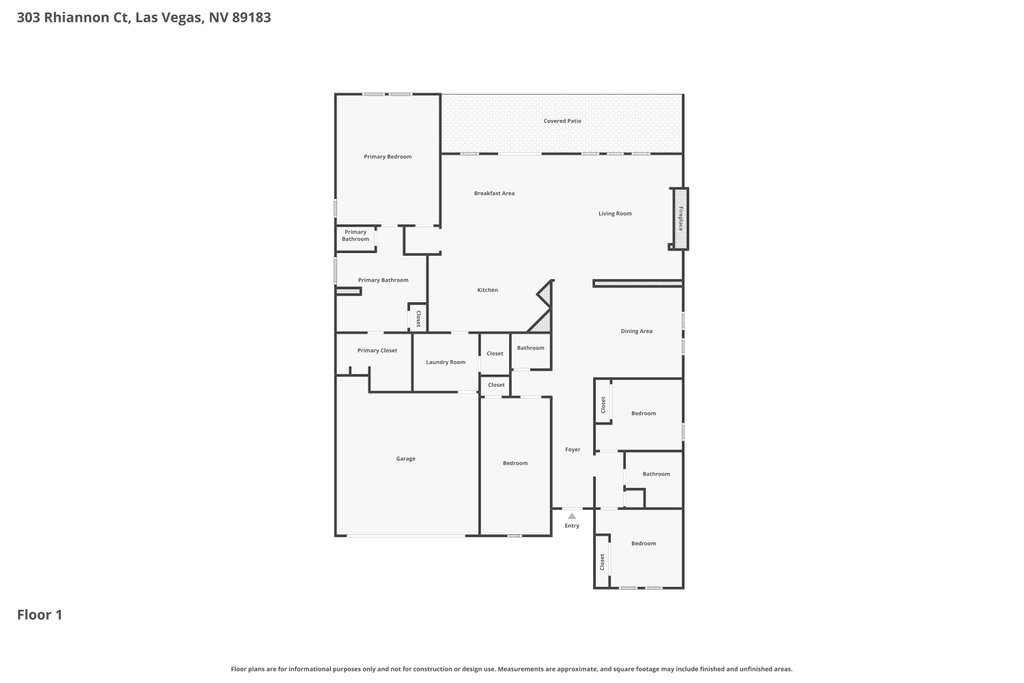
Beds:4
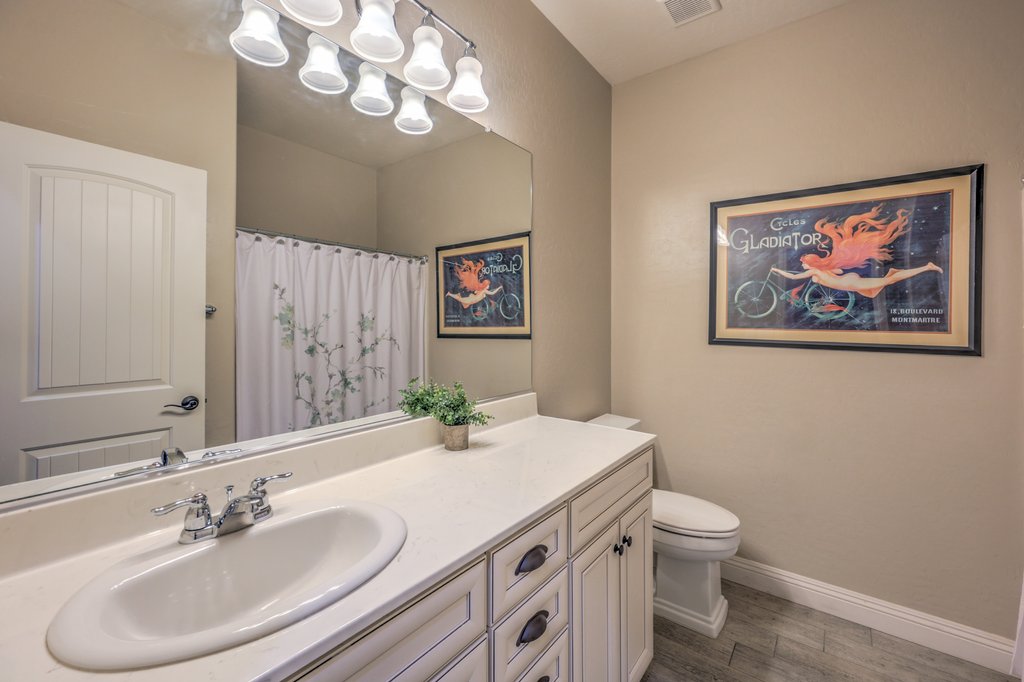
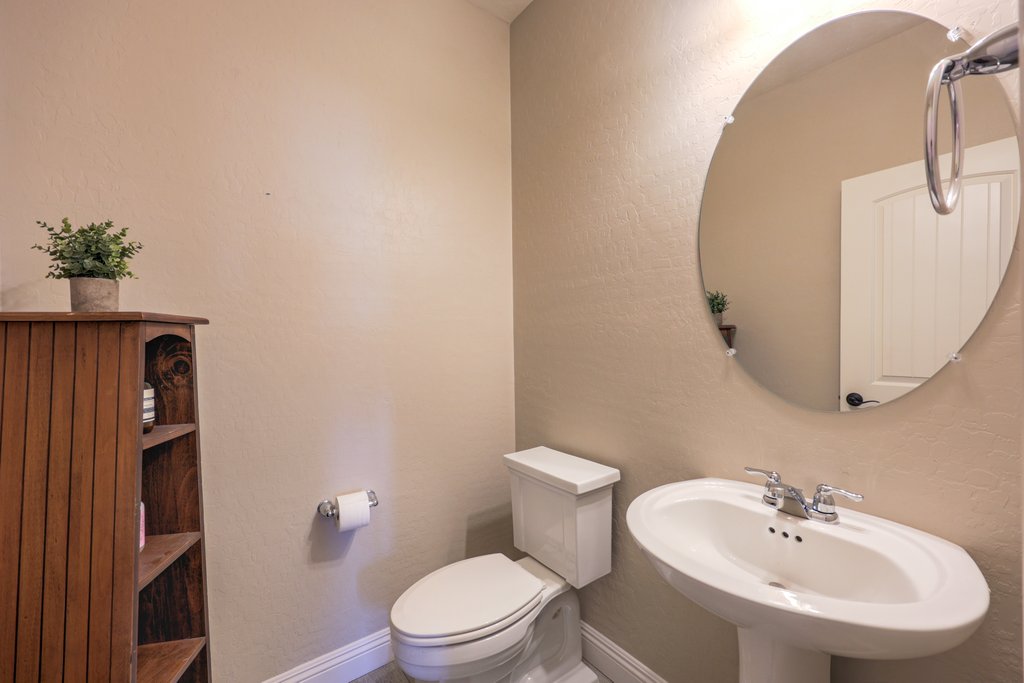
Baths:3 Baths (2 F, 1 H)
Type:Single Family
Size:2,528 ft²
Lot Size:15,246 ft²
Features
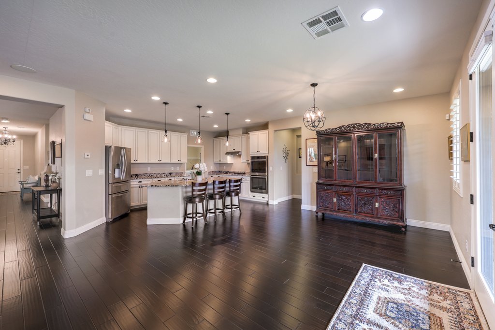
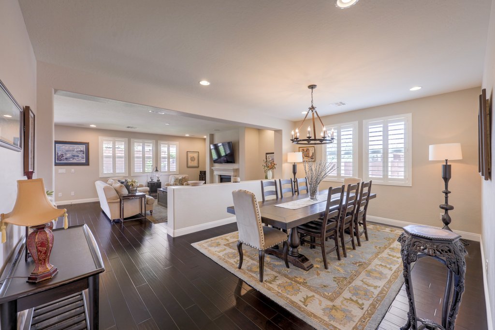
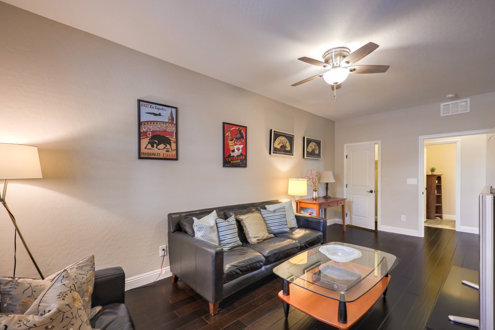
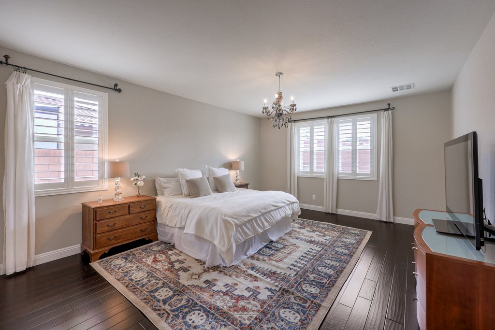
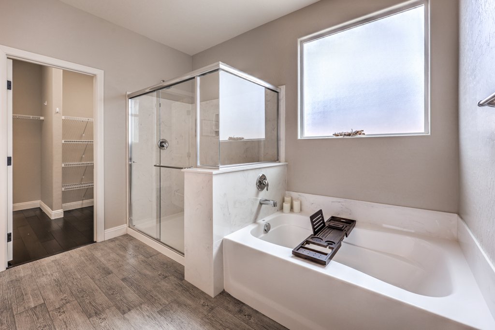
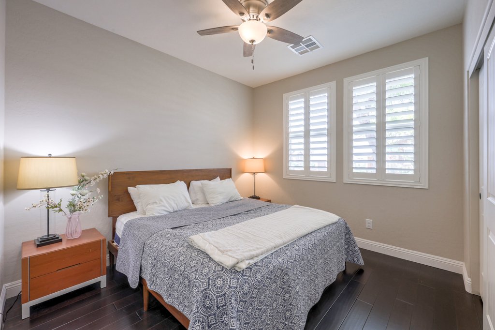
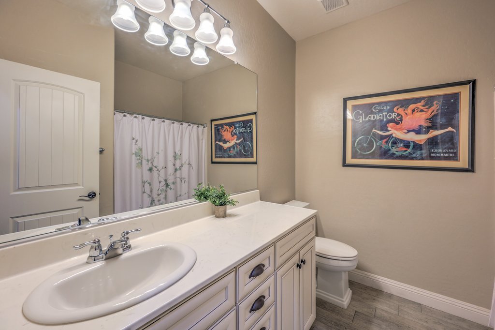
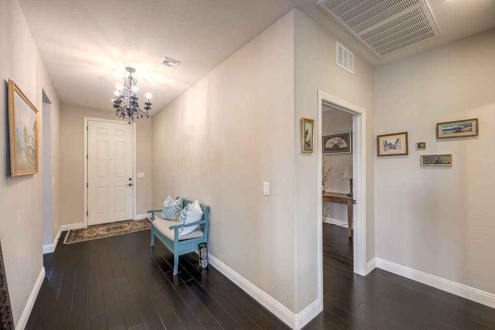
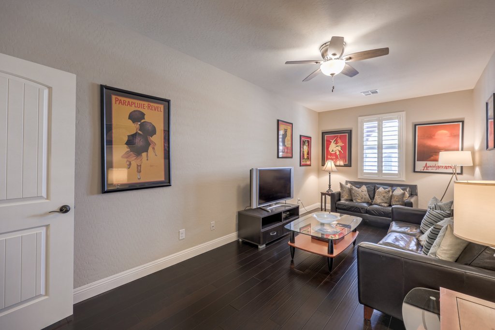
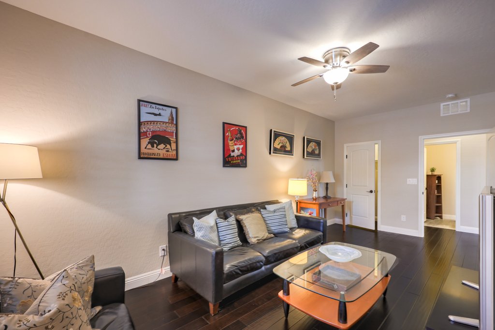
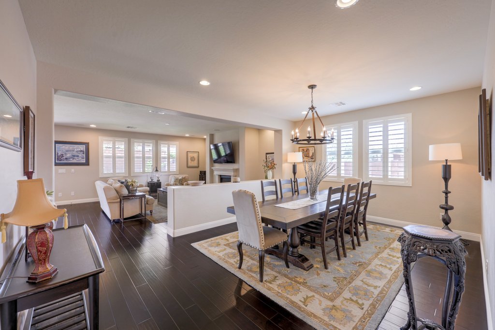
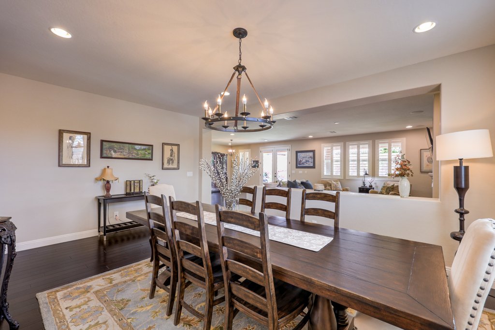
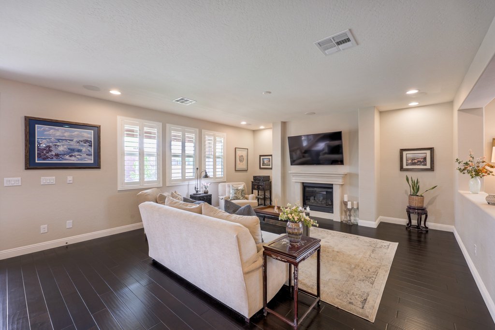
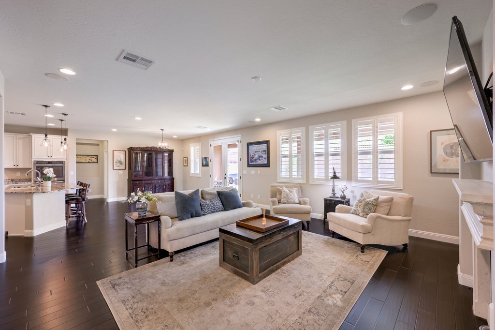
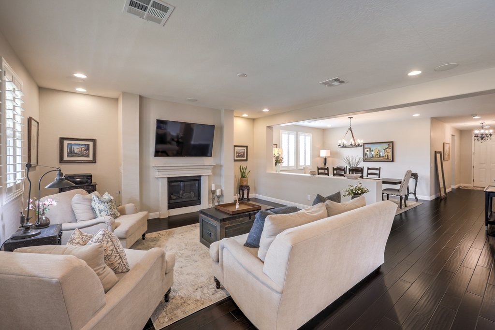
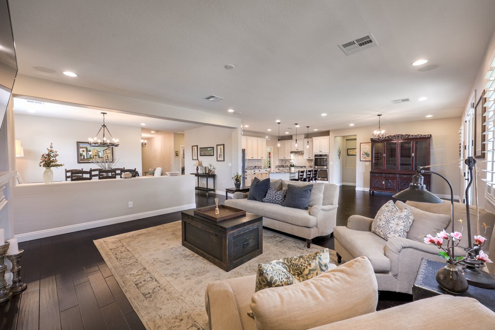
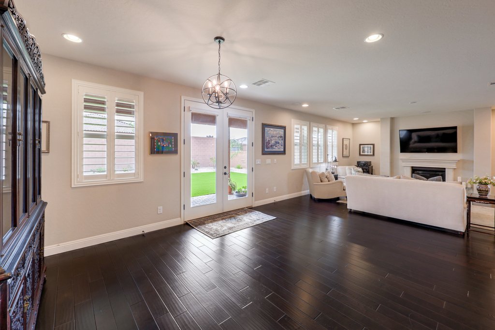
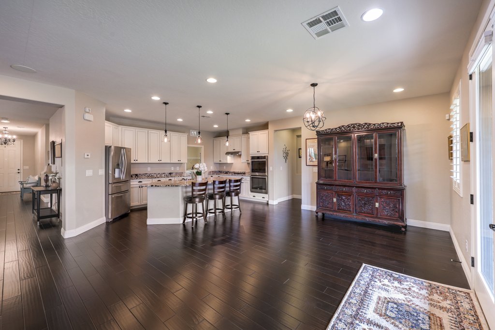
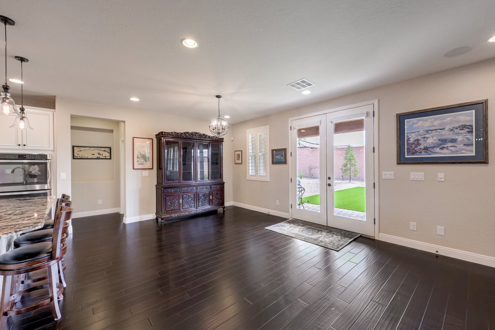
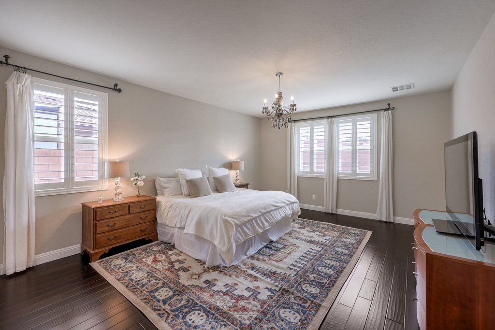
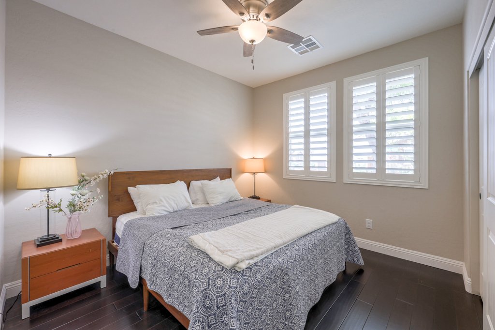
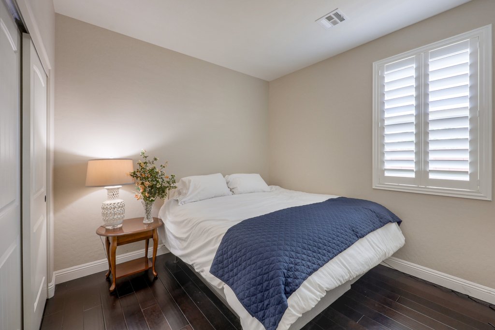
- Hardwood Floors, Plank Tile, Two-Tone Paint, Shutters
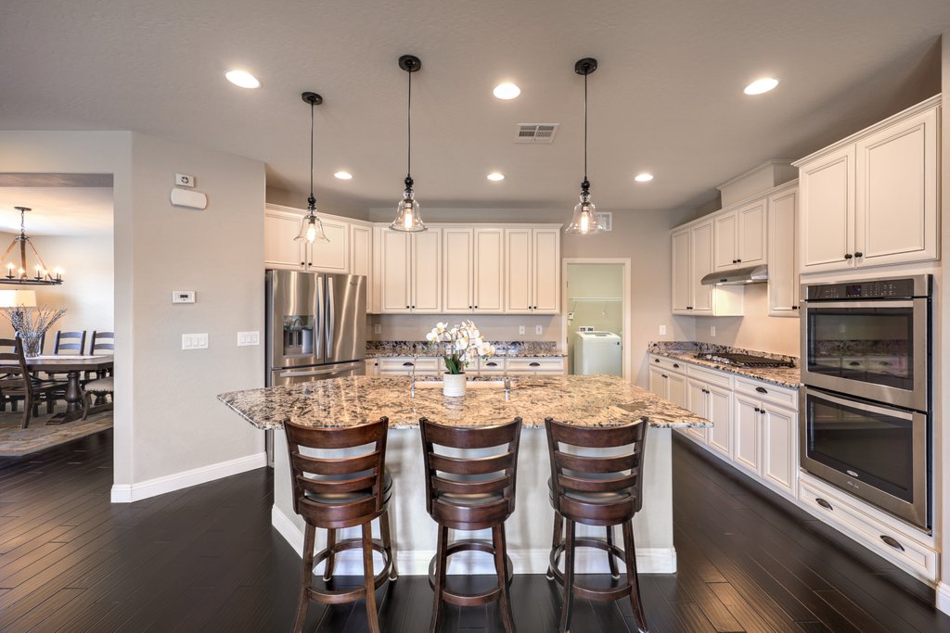
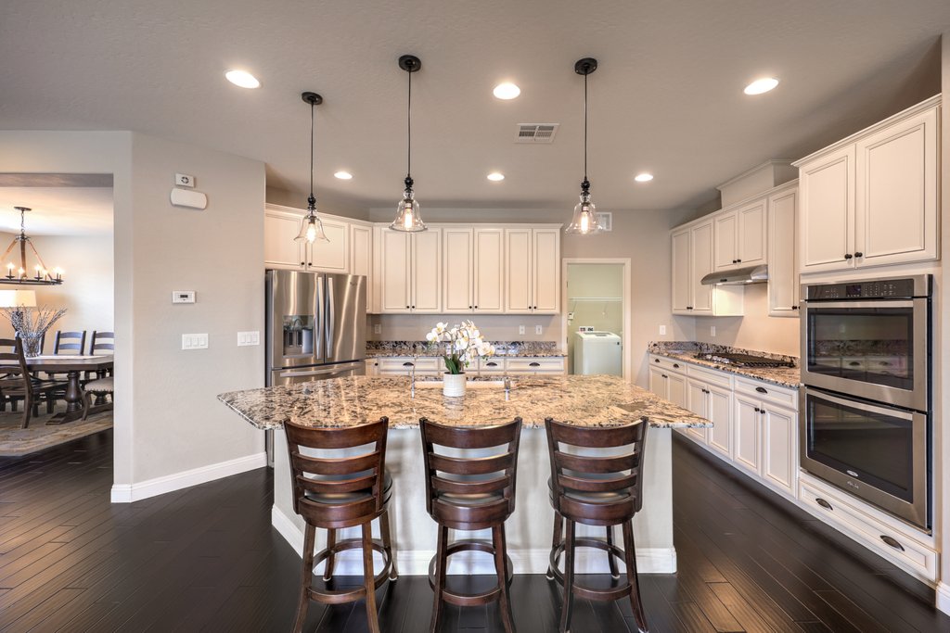
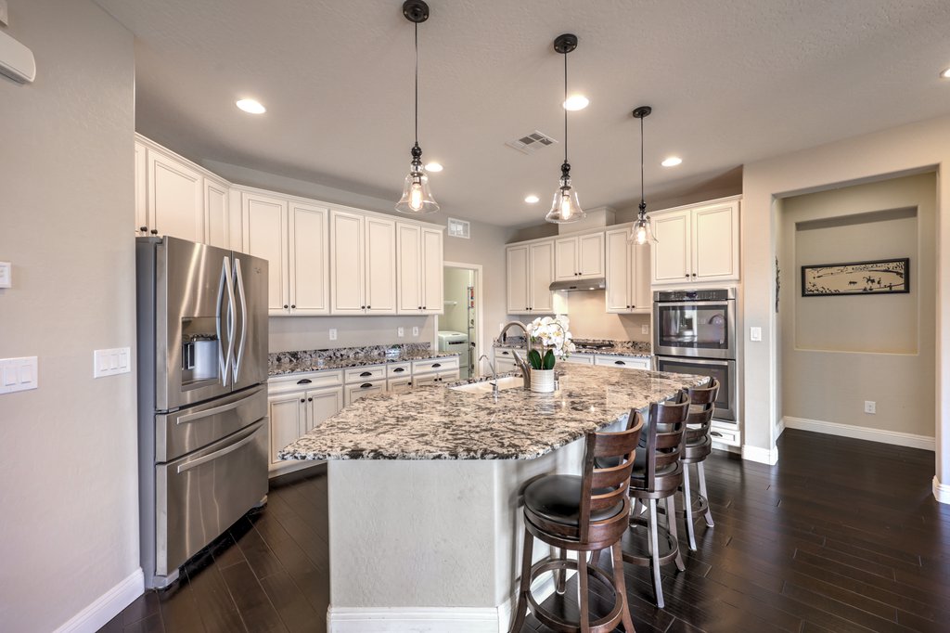
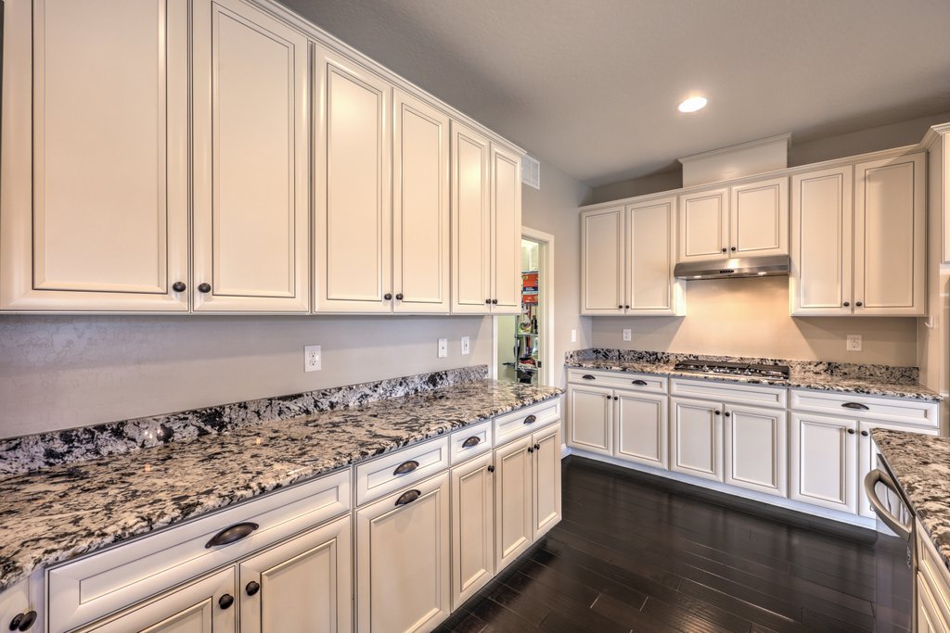
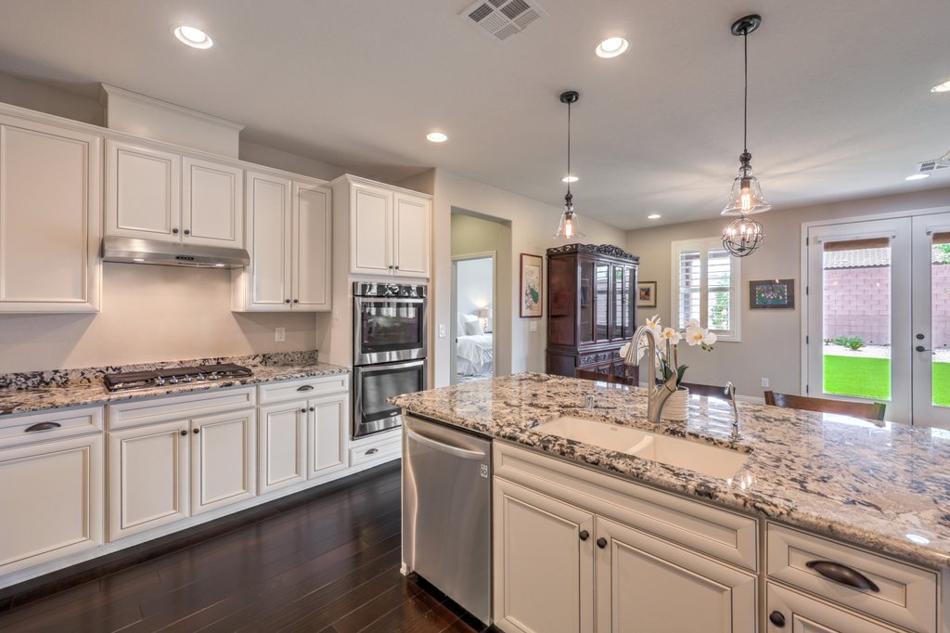
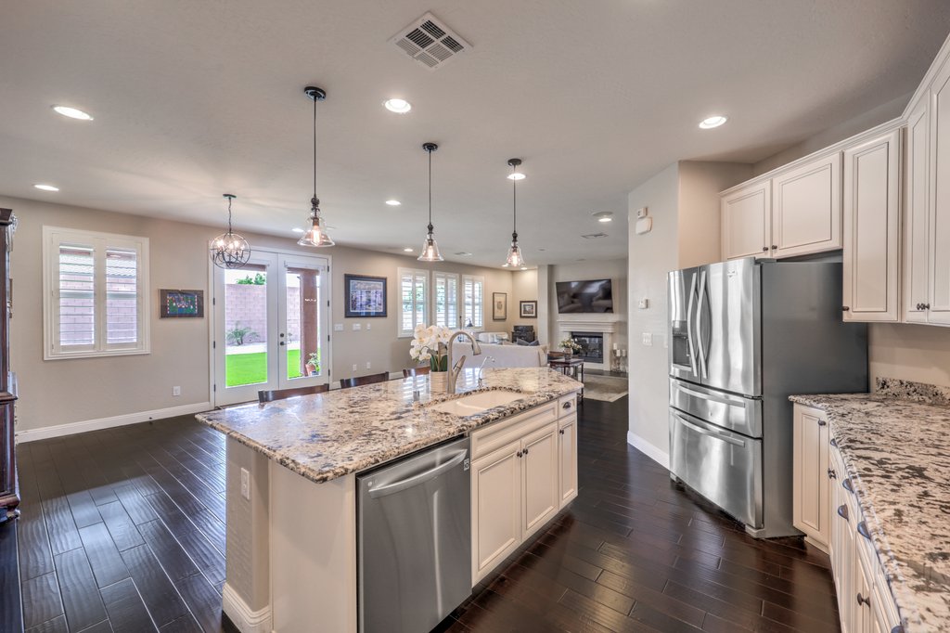
- High-End Cabinetry, Beveled Granite, Stainless-Steel Appliances
- Open Concept, French Patio Door, 9-Foot Ceilings, Large Pantry
- Tankless Water Heater, Epoxy Garage Floor, In-Wall Pest Control
- Solar Panel Ready, Pool Prewire, Casita Prewire
Remarks
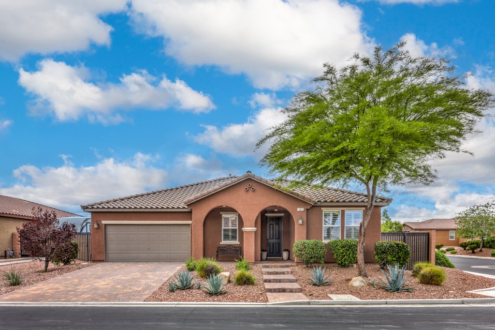
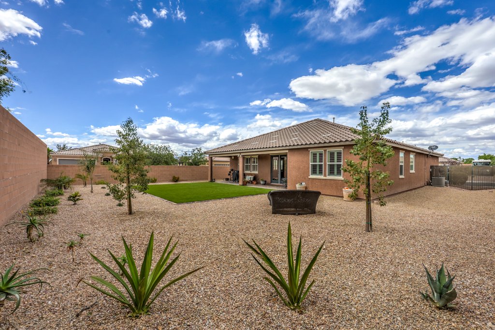
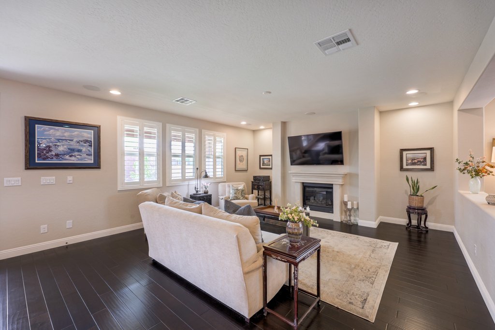
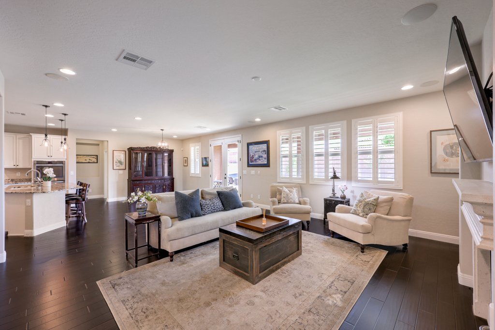
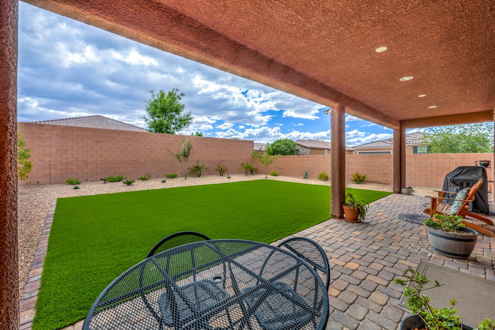
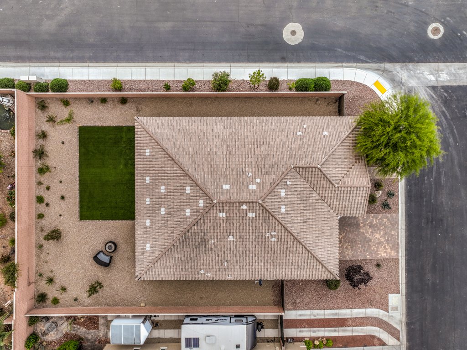
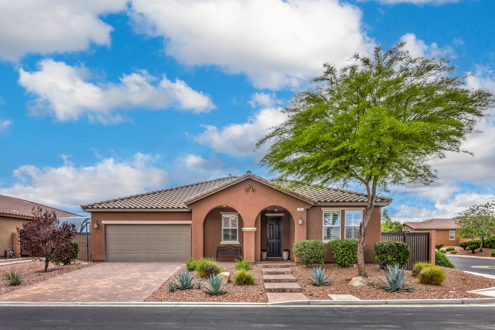
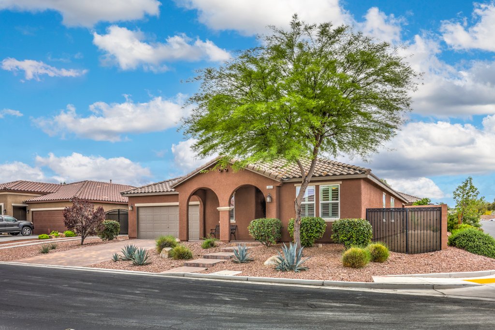
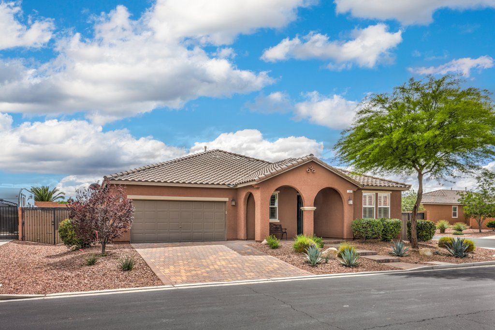
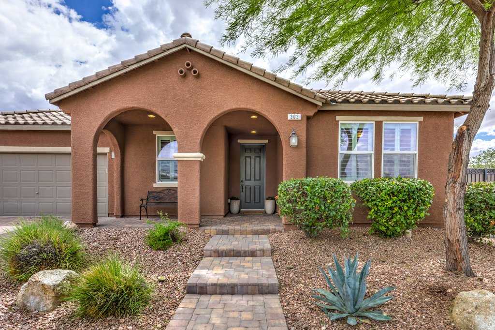
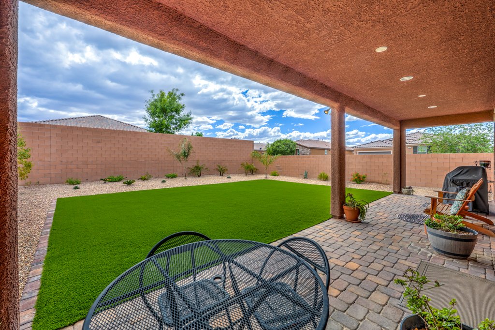
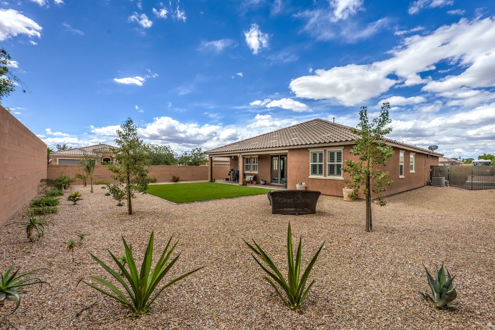
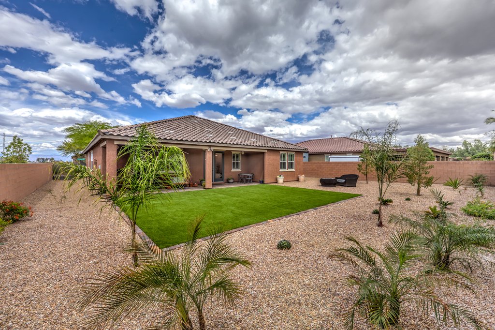
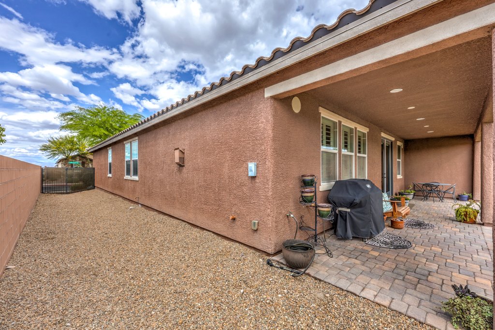
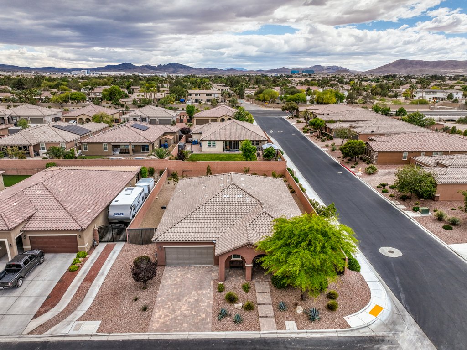
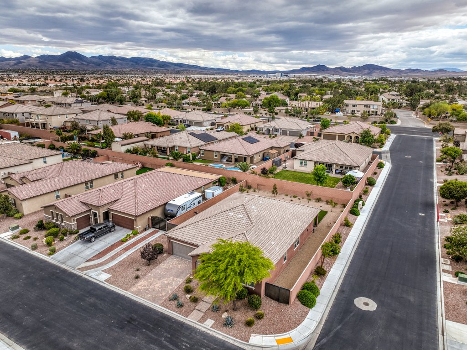
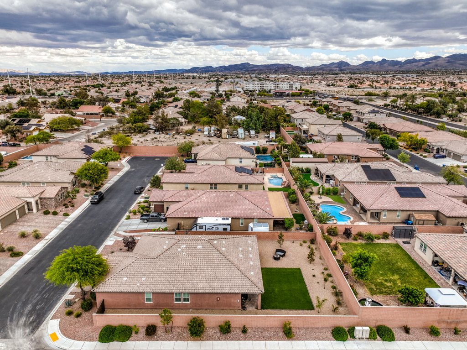
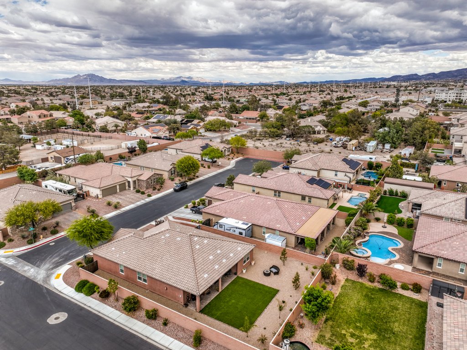
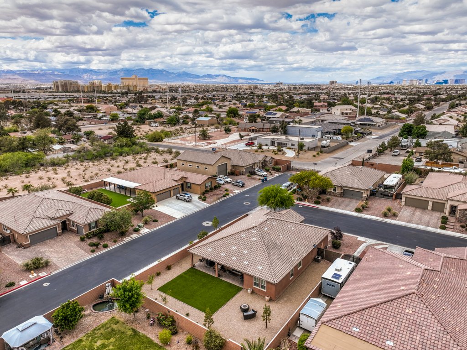
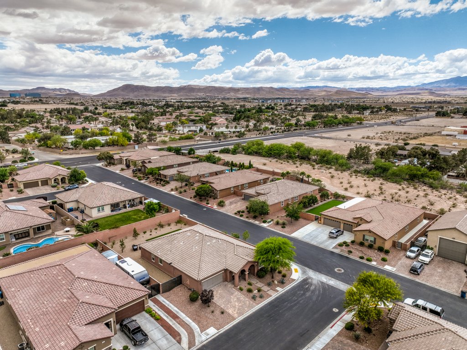
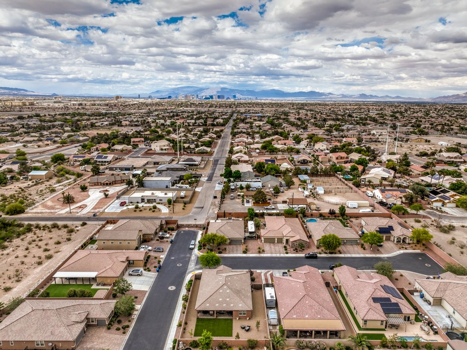
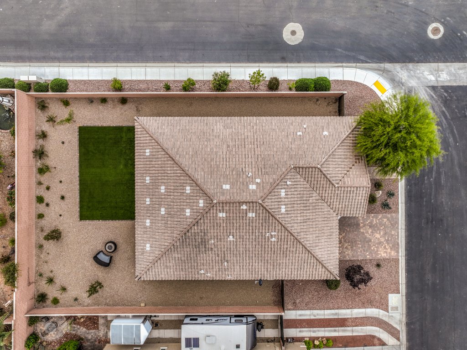
Extraordinary opportunity! Over a third of an acre corner lot offers RV parking with iron gate as well as plenty of room for a pool and casita. Inviting curb appeal welcomes you with paver driveway and walkway, covered front porch, and attractive landscape. The home features premium materials such as beautiful wood floors, wood plank tile, Norman dual tilt shutters, contemporary paint, and stylish fixtures. The kitchen stands out with top-tier cabinetry, granite counters with beveled edge, massive walk-in pantry, and high-end stainless-steel appliances. Enjoy outdoor living with a covered patio and beautiful grounds with synthetic lawn. Property is smartly equipped with solar panel readiness, pool and casita prewiring, in-wall pest control, a tankless water heater, and a reverse osmosis system. Located near South I-15, offering quick access to the Las Vegas Strip, premier sports venues, dining, shopping, and entertainment, plus an ideal route for seamless travel to and from California.General Information
Zoning:
Single Family
School District:
CCSD
Cross Street:
Cactus
APN:
177-28-812-022
HOA Dues:
135
County:
Clark
Subdivision:
Sabella Estates
Area Amenities:
Las Vegas Strip, Dinning, Shopping, Entertainment, Professional Sports Venues, Concerts, Easy South I-15 Access
Building Details
Year Built:
2015
# of Stories:
1
Roof Type:
Tile
Style:
Open-Concept
Heating/Ventilation:
Gas
Fireplace:
Gas
Air Conditioning:
Central
Sewer:
Public
Water:
Public
Foundation:
Slab
Garage:
2 Car
Exterior:
Stucco
Flooring:
Hardwood, Plank Tile
Amenities
- Alarm System
- Automatic Sprinklers
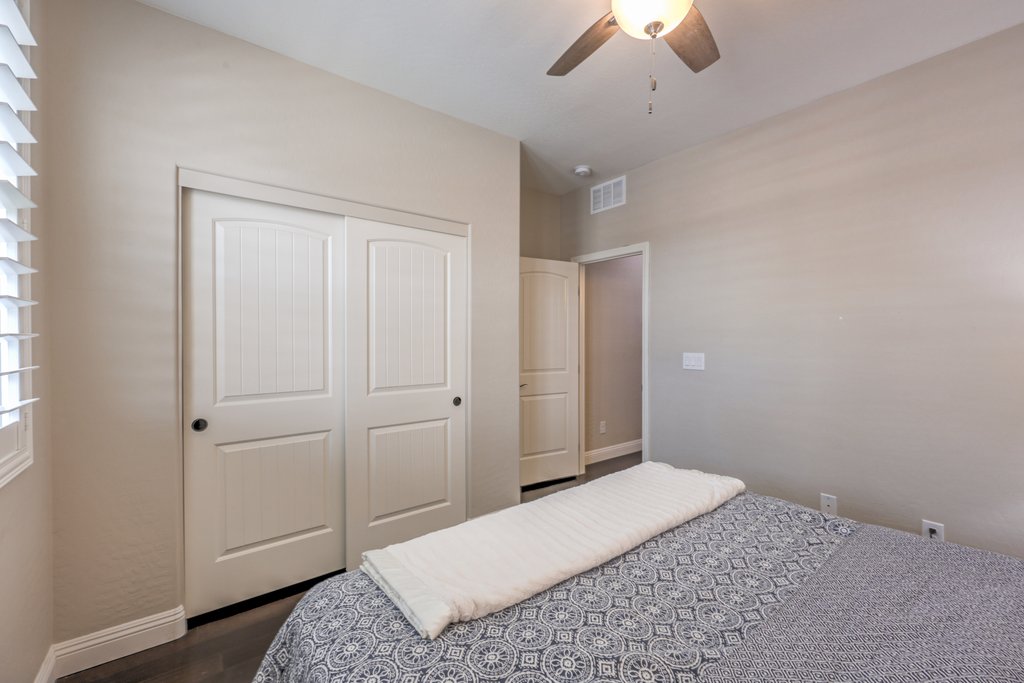
- Ceiling Fan(s)
- Central A/C
- Central Heat
- Covered Parking
- Dishwasher
- Double Oven
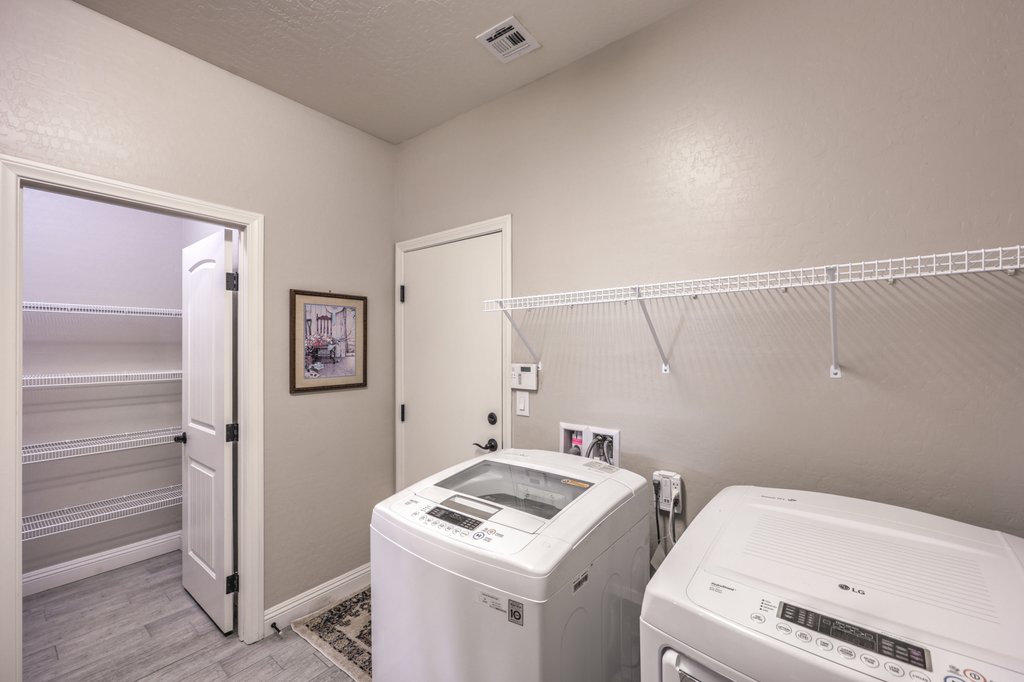
- Dryer
- Fireplace
- Garage
- Garbage Disposal
- Granite Counter Tops
- Hardwood Floors
- Landscaped Back Yard
- Landscaped Front Yard
- Offstreet Parking
- Patio
- Porch
- Range / Oven
- Refrigerator
- Shutters
- Stainless Steel Appliances
- Storage Area
- Stove
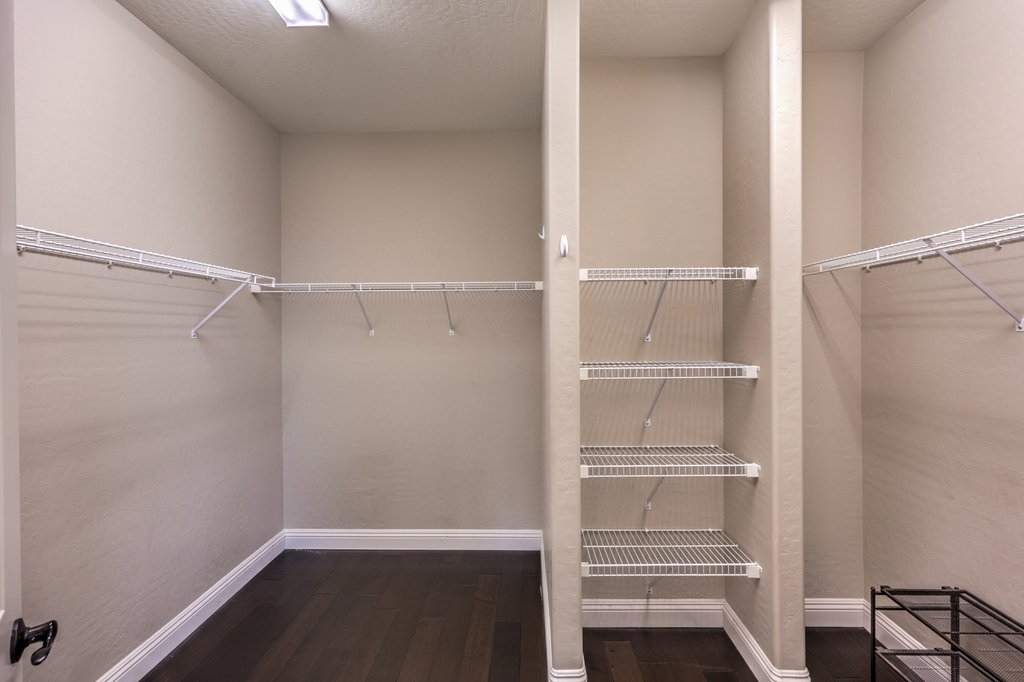
- Walk-in Closet
- Washer
- Washer/Dryer
- Window Treatments
- Tankless Water Heater
- In-Wall Pest Control
- Epoxy Garage Floor
- Reverse Osmosis
- Soft Water Loop
- Gas Stub
- Pool Prewire
- Casita Prewire


